
What pizza oven venting has to do
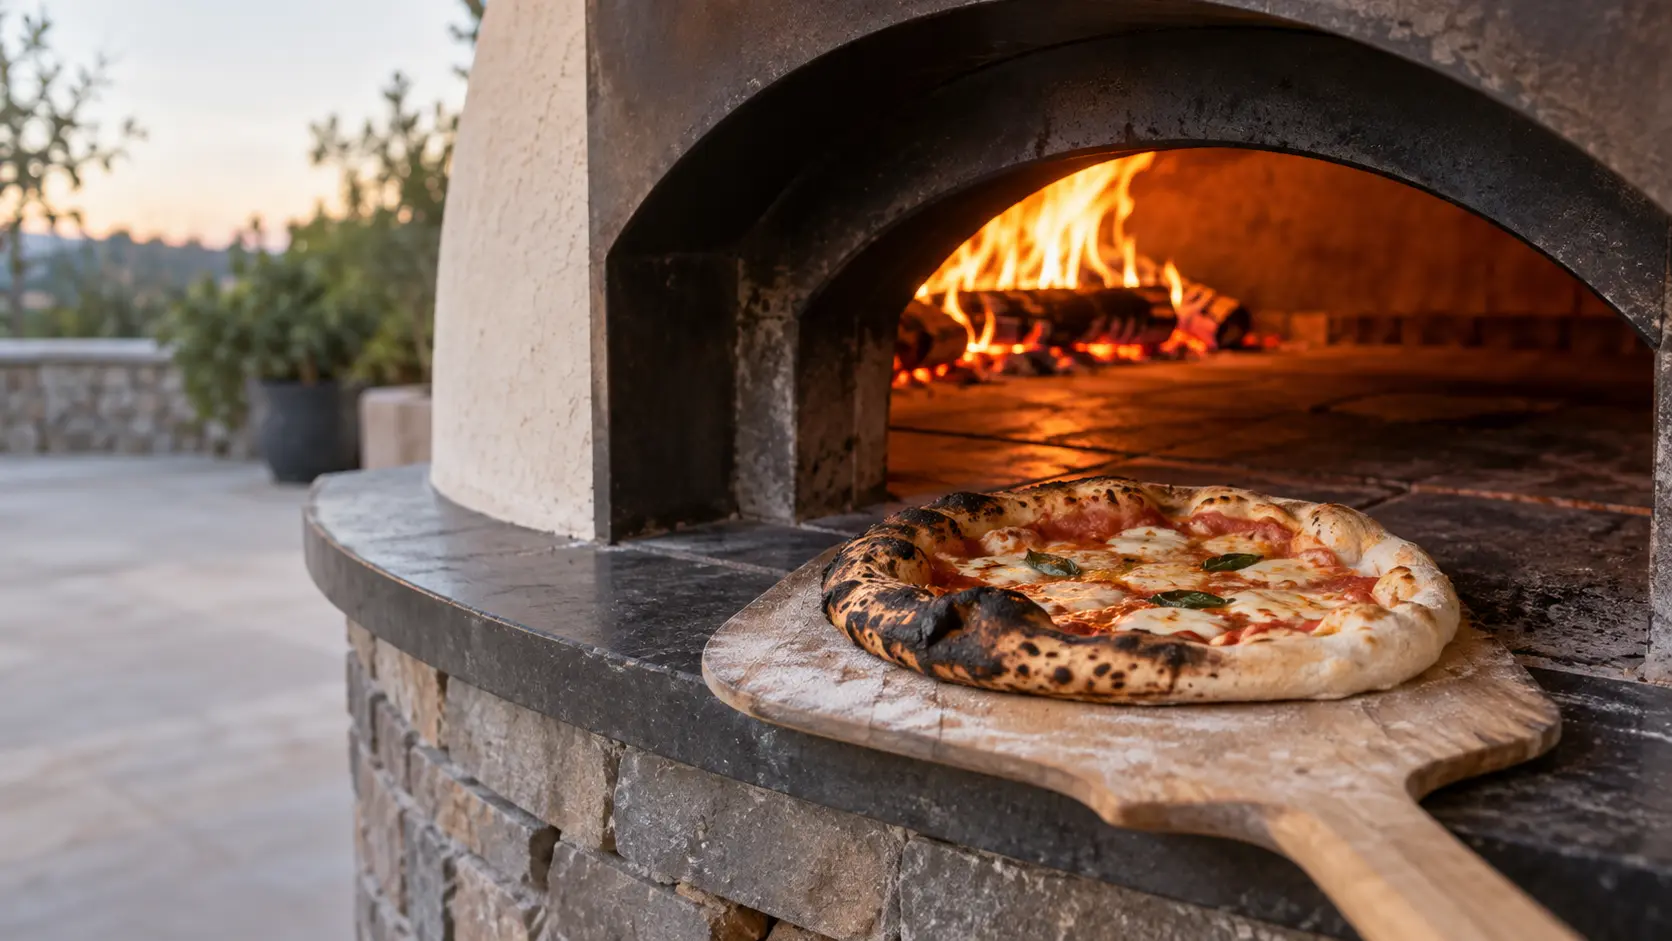
The flue carries smoke and combustion gases up and away from the person at the mouth, and the rising column of hot gas pulls fresh air into the fire behind it. EPA's Burn Wise program calls the venting system the engine of any wood-burning appliance, and lists its size, height, location and layout as decisions for a professional. When the draft is right, a dome heats quickly and the front stays clean; when it is wrong, smoke spills out of the mouth and creosote builds in the pipe.
Two national standards sit behind the makers' instructions. NFPA 211 covers chimneys, fireplaces, vents and solid fuel-burning appliances, including the safe removal of flue gases. NFPA 96 covers ventilation control and fire protection for commercial cooking, which is why every pizzeria oven manual refers to it.
Source: EPA Burn Wise — Wood-burning installation and maintenance — The venting system is the engine of the burning process; sizing, height, location and configuration are professional decisions; NFPA 211 — Standard for Chimneys, Fireplaces, Vents, and Solid Fuel-Burning Appliances — Covers the safe removal of flue gases and the construction and installation of chimneys, vents and solid fuel-burning appliances; NFPA 96 — Standard for Ventilation Control and Fire Protection of Commercial Cooking Operations — Fire safety requirements for public and private commercial cooking operations
Chimneys on backyard wood-fired and gas domes
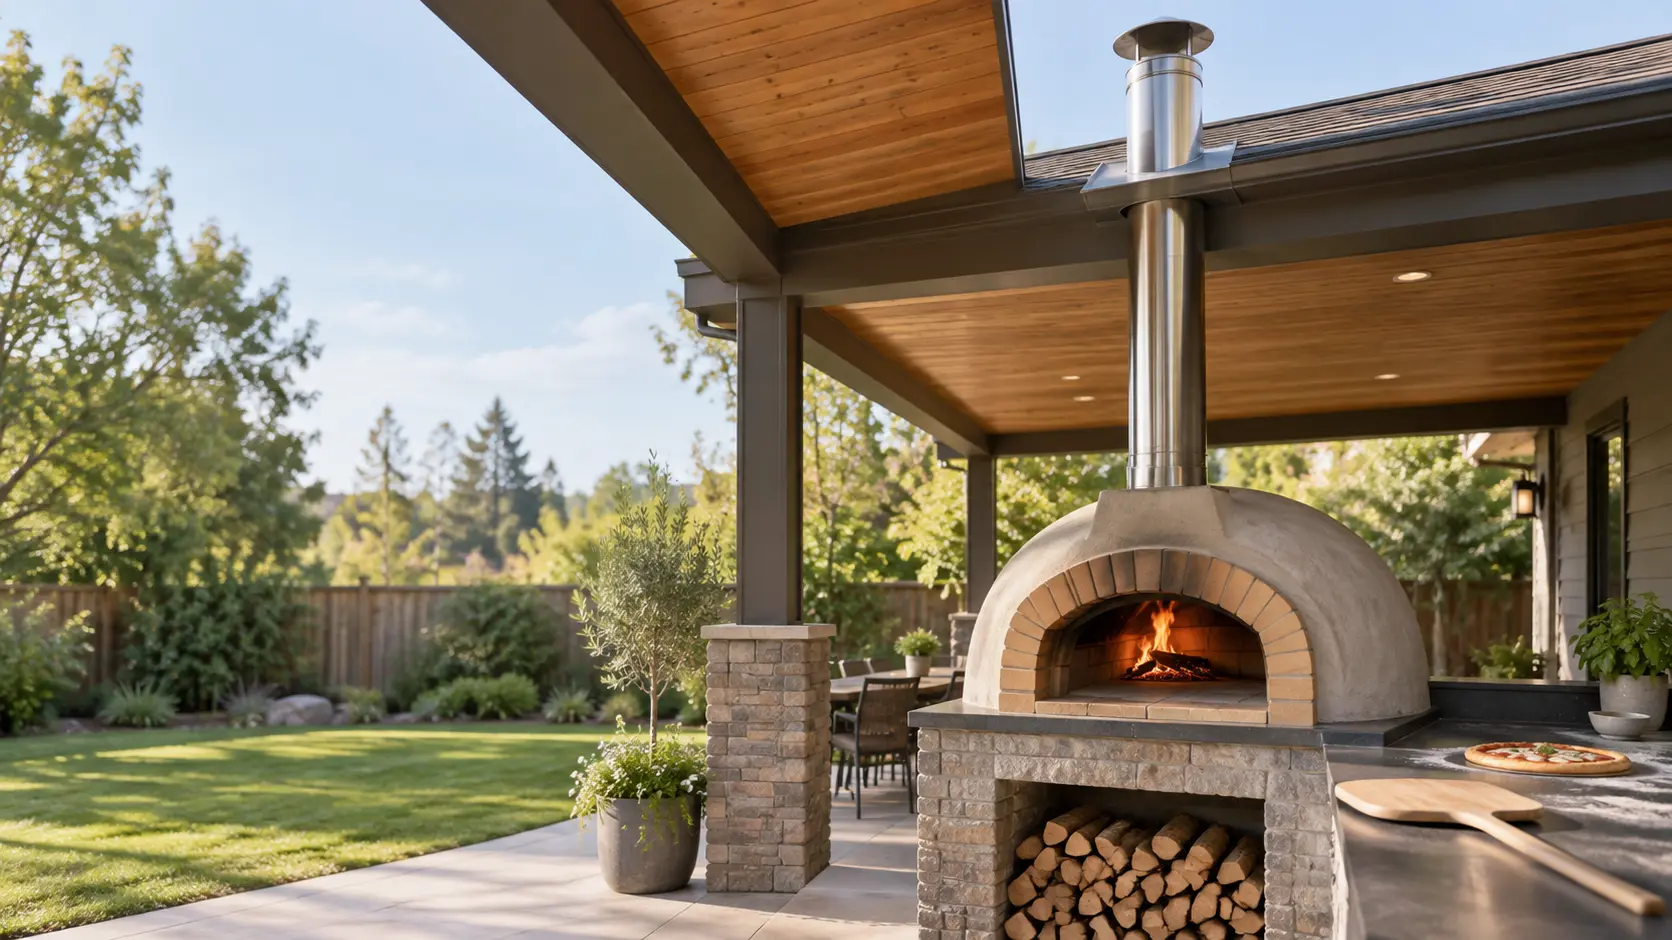
In the open, the short stack that ships with the oven is often all that is needed. Alfa's venting guide says its supplied stainless single-wall pipe and cap are sufficient when the oven vents away from structures and low ceilings, and that the pipe can be extended vertically to improve draw. It recommends checking with planning, building and zoning officials before any change beyond that, and says the oven must never be connected to a chimney that serves another appliance.
Chicago Brick Oven asks for a chimney of a type suited to solid fuel, kept clean and in good condition, and at least 6 inches of air space between its anchor plate or flue and anything combustible. Its connector may not pass through an attic, a closet, a concealed space, a floor or a ceiling.
| Item | Minimum |
|---|---|
| Around single-wall flue pipe | 18 in |
| Around double-wall chimney | 3 in |
| Above the roof where it passes through | 3 ft |
| Above any building part within 10 ft | 2 ft |
| Elbows per system | Two at 30° each, never joined |
Offsets and elbows
A straight vertical pipe draws best. When an offset cannot be avoided, Alfa allows at most two elbows of 30 degrees from vertical per system, never combined into a steeper bend, and says two 30-degree elbows joined into 60 degrees create a fire hazard in the pipe. Chicago Brick Oven limits its chimney pipe to a total bend of 30 degrees.
Through a roof or a pergola
Once anything is overhead, Alfa calls for a UL 103HT double-wall chimney in place of the supplied single-wall pipe. It gives 18 inches of clearance around single-wall pipe and 3 inches around double-wall chimney, and asks that the chimney extend at least 3 feet above the point where it passes through a roof and 2 feet above any part of a building within 10 feet. Those clearances are never to be filled with insulation.
Source: Alfa Forni — User manual, domestic ovens (North America) — Supplied single-wall pipe suffices with no overhead obstructions; UL 103HT double-wall chimney under a roof; 18 in and 3 in clearances; 3 ft above the roof and 2 ft above anything within 10 ft; two 30-degree elbows maximum, never joined; never share a flue; sweep yearly for nests; Chicago Brick Oven — CBO-500/750/1000 User Manual — Chimney suitable for solid fuel, kept clean; 6 inches of air space at the anchor plate and flue; connector not through attics or concealed spaces; 30-degree total bend; commercial indoor installs meet NFPA 96 or UL 710

Venting a deck oven or conveyor oven in a pizzeria
A gas deck oven is vented one of two ways. Bakers Pride and Blodgett both ship a draft diverter for ovens set under a collection hood and a draft hood for ovens vented straight through the roof. Bakers Pride says a direct flue must never run downward on its way out, should rise straight up, and must end at least 2 feet above the highest part of the roof within 10 feet, and that no damper or blower is ever fitted to the flue. Blodgett asks for a Class B or better flue 10 inches across that rises 6 to 8 feet above the roof, and says never to vent the oven directly into a hood.
For hood venting, Blodgett prefers a mechanically driven canopy hood covering the whole oven with at least 6 inches of overhang on open sides and its lower edge no more than 7 feet above the floor. Middleby Marshall requires a mechanically driven ventilation system with electrical air sensing for its gas conveyor ovens and strongly recommends one for electric models, sized with the hood maker or a ventilation engineer.
Makeup air and a kitchen under negative pressure
Every cubic foot the hood pulls out has to come back in. Middleby Marshall warns that without return air the kitchen goes negative, which can overheat the oven's components as badly as having no ventilation at all, and that the replacement air must not blow across the baking chamber opening. Blodgett adds that forcing or restricting a deck oven's natural venting, with a fan in the pipe, a hood without the diverter, or tees and elbows, hurts the bake.
Source: Bakers Pride — Floor model gas deck oven operation manual — Flue diverter under a hood, draft hood for direct venting; flue never runs downward; terminate 2 ft above the highest roof within 10 ft; no damper or blower on the flue; Blodgett — 1060 Gas Deck Oven installation, operation and maintenance manual — Canopy hood with 6-inch overhang and lower edge no higher than 7 ft; direct flue Class B, 10 in, rising 6 to 8 ft above the roof; never vent into a hood; forced or restricted venting harms baking; Middleby Marshall — PS638 Series Owner's Operating and Installation Manual — Gas ovens require mechanically driven ventilation with air sensing; return air prevents negative pressure and must not blow at the chamber opening; do not mount fire suppression equipment on the oven
Wood-fired ovens inside a restaurant
A wood fire indoors adds creosote and embers to the grease that any commercial exhaust carries. Marra Forni permits two venting methods for its commercial ovens: a UL-listed grease duct or building heating appliance chimney connected directly to the oven, or a Type I exhaust hood installed under NFPA 96 and the mechanical code. Direct venting needs a listed power ventilator rated for at least 500°F, and a hood must reach at least 10 inches past the oven face and 6 inches past each side of the door. Chicago Brick Oven likewise requires NFPA 96 or UL 710 ventilation for commercial indoor installs.
Middleby Marshall adds a caution that applies to the whole row: fire suppression equipment required by code is not to be mounted on the oven itself.
- A listed grease duct or building heating appliance chimney, or a Type I hood
- A listed power ventilator rated for at least 500°F on a direct-vented dome
- Hood and makeup-air fans running whenever the oven is fired
- Suppression equipment mounted on the hood system, not on the oven
- Duct inspection and cleaning on the schedule the hood maker and NFPA 96 set
Source: NFPA 96 — Standard for Ventilation Control and Fire Protection of Commercial Cooking Operations — Fire safety requirements for public and private commercial cooking operations; Chicago Brick Oven — CBO-500/750/1000 User Manual — Chimney suitable for solid fuel, kept clean; 6 inches of air space at the anchor plate and flue; connector not through attics or concealed spaces; 30-degree total bend; commercial indoor installs meet NFPA 96 or UL 710; Middleby Marshall — PS638 Series Owner's Operating and Installation Manual — Gas ovens require mechanically driven ventilation with air sensing; return air prevents negative pressure and must not blow at the chamber opening; do not mount fire suppression equipment on the oven; Marra Forni — Static oven manual (Rev. 5-2026) — Only a UL-listed grease duct or building heating appliance chimney, or a Type I hood per NFPA 96; power ventilator rated at least 500°F; hood 10 in past the face and 6 in past each side of the door
Signs the draft is not doing its job
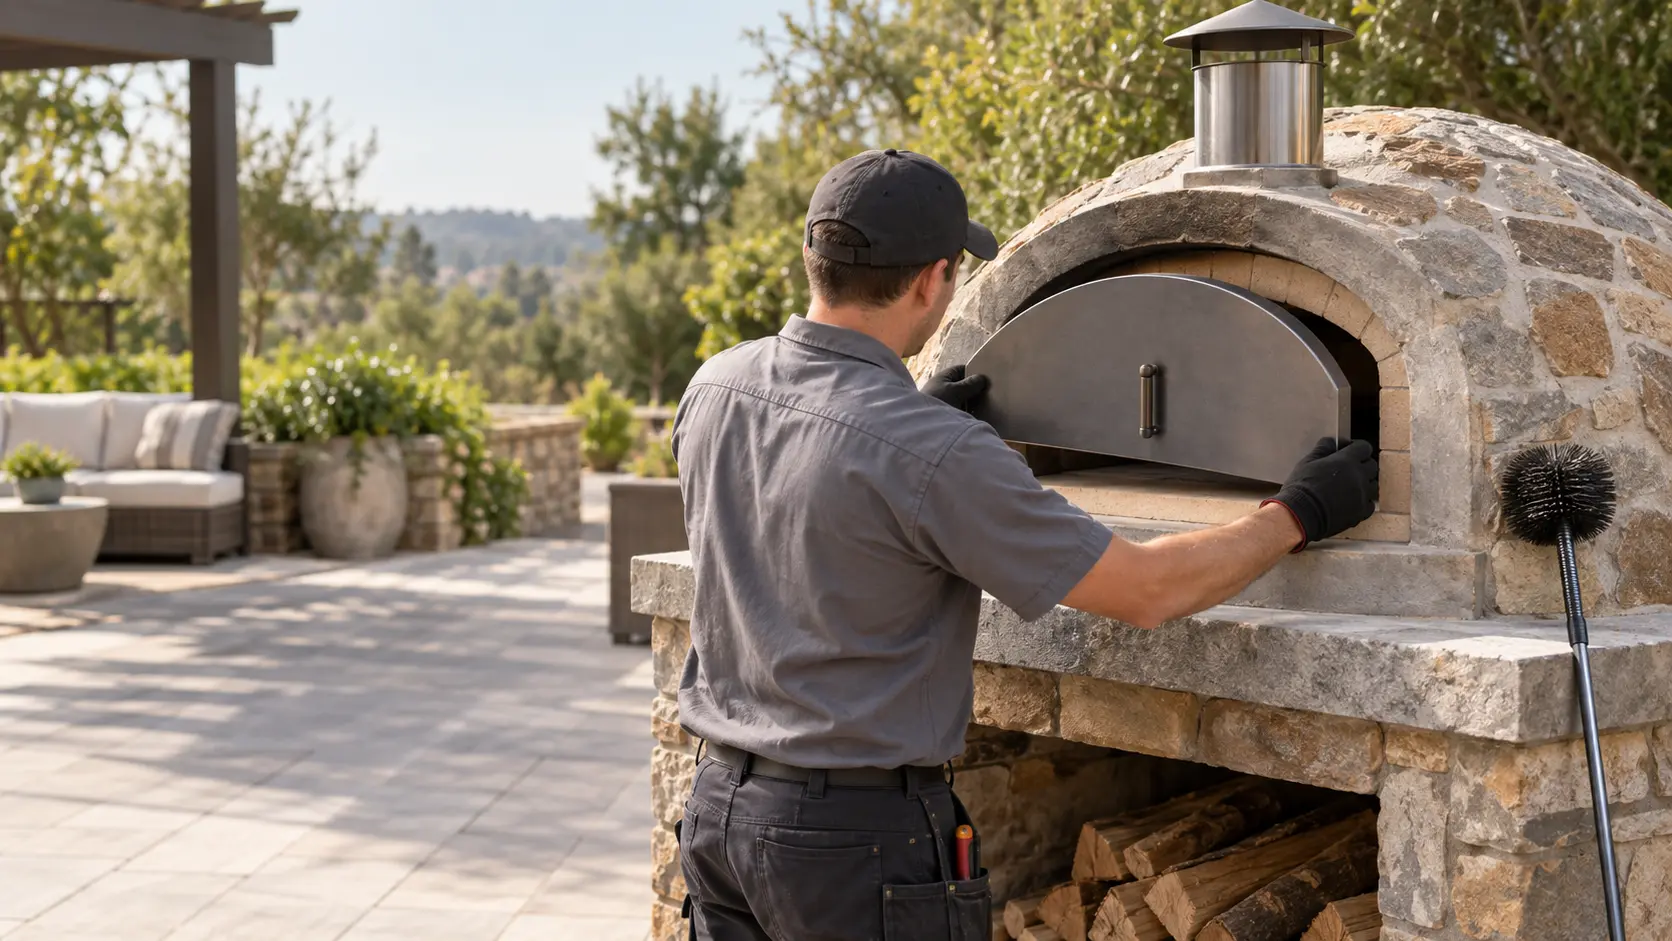
Most venting problems announce themselves at the oven long before anyone looks at the pipe. From the ground, an owner can note what the oven is doing and look up at the cap for a nest, a missing cap or a tree limb grown over it. Alfa asks for the flue to be swept once a year partly because birds nesting in it can block it; Coyote asks for nothing within 10 feet of the cap top and a check that the chimney is clear before each fire.
- Smoke leaving the mouth instead of the stack, especially at startup
- Black soot streaks on the face above the door
- A dome that is slow to clear and never reaches its usual heat
- On gas deck ovens, pilot outages or lazy yellow flames
- In a pizzeria, a room that turns smoky or hot when the hood is on
Source: Alfa Forni — User manual, domestic ovens (North America) — Supplied single-wall pipe suffices with no overhead obstructions; UL 103HT double-wall chimney under a roof; 18 in and 3 in clearances; 3 ft above the roof and 2 ft above anything within 10 ft; two 30-degree elbows maximum, never joined; never share a flue; sweep yearly for nests; Blodgett — 1060 Gas Deck Oven installation, operation and maintenance manual — Canopy hood with 6-inch overhang and lower edge no higher than 7 ft; direct flue Class B, 10 in, rising 6 to 8 ft above the roof; never vent into a hood; forced or restricted venting harms baking; Coyote — Duomo Wood Fired Pizza Oven Owner's Manual — Nothing within 10 feet of the chimney cap top; make sure the chimney is free of blockages before lighting